
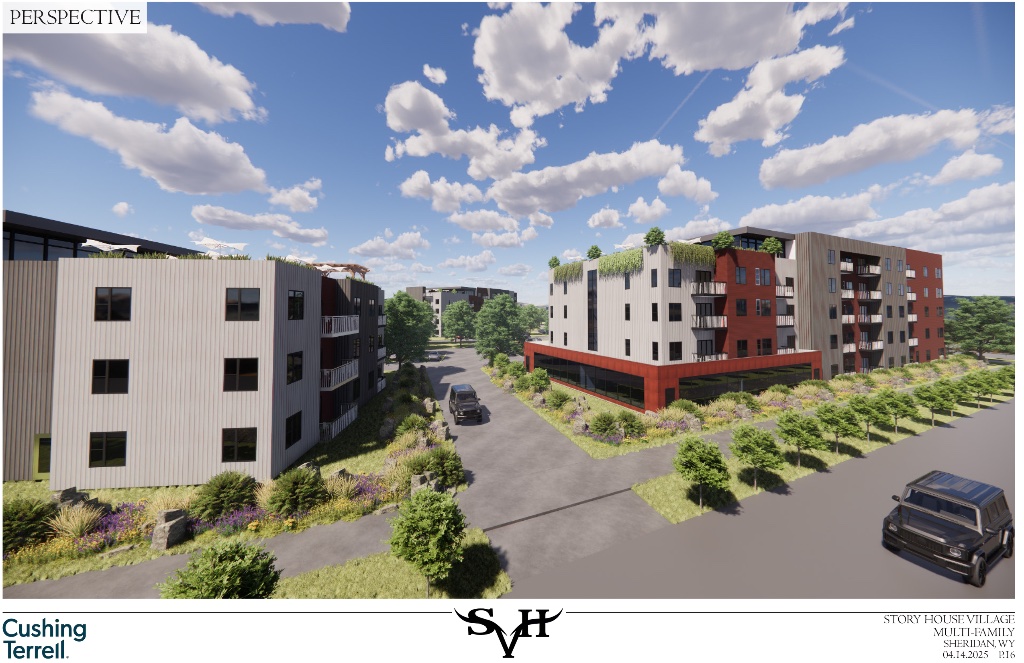
Block 1: Lot 1
A Vision for Sheridan's Next Generation of Housing
Block 1: Lot 1 represents our long-term vision for bringing thoughtfully designed multifamily housing to Story House Village. As Sheridan continues to grow, our goal is to create housing that serves young professionals, families, retirees, and the workforce that keeps our community thriving.
Planning for the Future
The images and plans shown on this page represent an early design concept and long-term vision for Block 1: Lot 1 at Story House Village. Construction has not begun, and designs may evolve as planning, engineering, market conditions, and community input continue to shape the project.
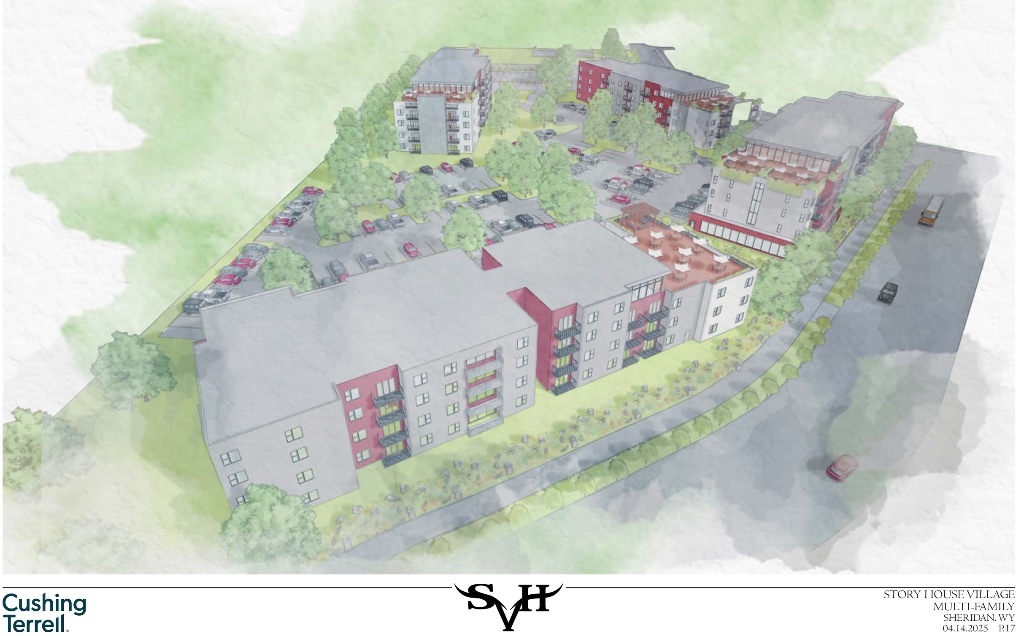
Conceptual site plan rendering
The Vision
Why Multifamily Housing?
Sheridan's continued growth requires a broader mix of housing options that allow more people to live, work, and build their lives in the community they love. Block 1: Lot 1 is envisioned as an important step toward expanding housing opportunities while maintaining the character and beauty of Sheridan.
Diverse Housing Options
Designed to serve a range of households including professionals, families, empty nesters, and retirees.
Walkable Living
Future residents would enjoy access to parks, trails, local businesses, and community gathering spaces throughout Story House Village.
Designed for Community
Architecture and outdoor spaces are intended to encourage connection, wellness, and neighborhood life rather than isolated apartment living.
Conceptual rendering of the future Block 1: Lot 1 vision.
Community Need
Built Around Sheridan's Housing Needs
~1,000
Projected additional workforce and senior housing units needed over the next decade.
700+
Estimated workforce housing units needed.
Very Low Vacancy
Sheridan continues to experience extremely limited housing inventory.
Housing Supports Economic Growth
Expanding housing helps employers recruit and retain workers while strengthening the local economy.
Based on Sheridan County housing studies and statewide Wyoming housing research.
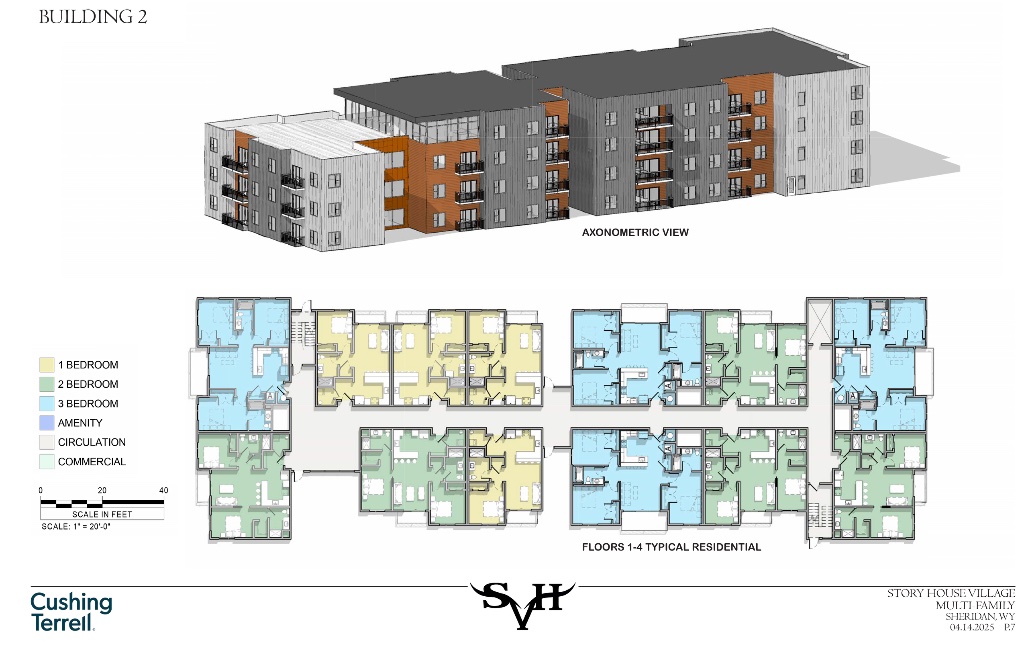
Conceptual axonometric view and floor plan
Design Vision
Designed with Flexibility in Mind
Early concepts explore a mix of residential unit types, shared amenities, rooftop gathering spaces, landscaped courtyards, and neighborhood-serving commercial space. As planning advances, these ideas will continue to evolve in response to community needs and thoughtful design.
Rooftop Amenities
Landscaped Courtyards
Mixed-Use Opportunities
Walkable Streetscape
The Road Ahead
Future Timeline
Concept Design
Planning & Community Input
Engineering
Approvals
Future Construction
Occupancy
Building for the Next Generation
Story House Village has always been about creating a community designed for the future. Block 1: Lot 1 reflects that same philosophy—thoughtfully planned housing that supports Sheridan's long-term growth while contributing to a vibrant, connected neighborhood.
Start Your Story With Us
A thoughtfully designed community for generations to come.