Block 4: Lots 1–14
Signature lakeside living at Story House Village. Fourteen thoughtfully planned homesites overlooking one of the community's most desirable settings.
Conceptual Vision • Design Subject to Evolution
The Vision
Lakeside Premium Townhomes
Block 4 represents the pinnacle of residential living within Story House Village—a collection of fourteen premium lakeside homesites designed for those who seek both natural beauty and community connection.
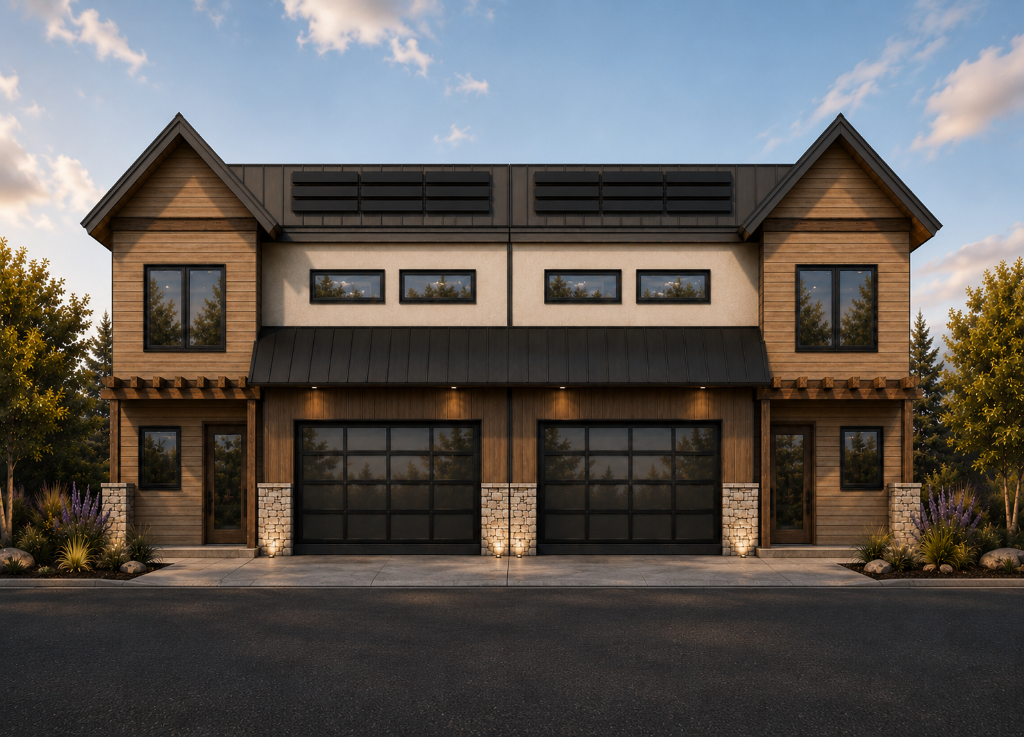
The homes illustrated throughout this page reflect the architectural vision planned for the residences within Block 4. With all lots now sold or under contract, Block 4 represents a premier collection of homesites overlooking one of Story House Village's most desirable settings.
Block 4 Status
Current Availability
Block 4 · 1 Lot Left
The conceptual homes presented throughout this page illustrate the design direction envisioned for Block 4 and the lifestyle being created along the lakes at Story House Village.
The Lifestyle
Life Along the Lakes
Lakeside Setting
Overlooking one of Story House Village's signature lakes, these homesites offer a front-row seat to serene water views and the natural beauty of the Sheridan landscape.
Architectural Character
Designed with a commitment to craftsmanship, the residences of Block 4 reflect a timeless architectural direction that complements both the community and the surrounding environment.
Connected Living
Residents enjoy walkable access to trails, parks, hospitality, and gathering spaces—placing the best of Story House Village just moments from home.
Strong Early Interest
"All lots within Block 4 have been sold or are under contract, reflecting strong confidence in the long-term vision for Story House Village and the thoughtful planning behind one of Sheridan's most desirable communities."
Architectural Design
Conceptual Elevations
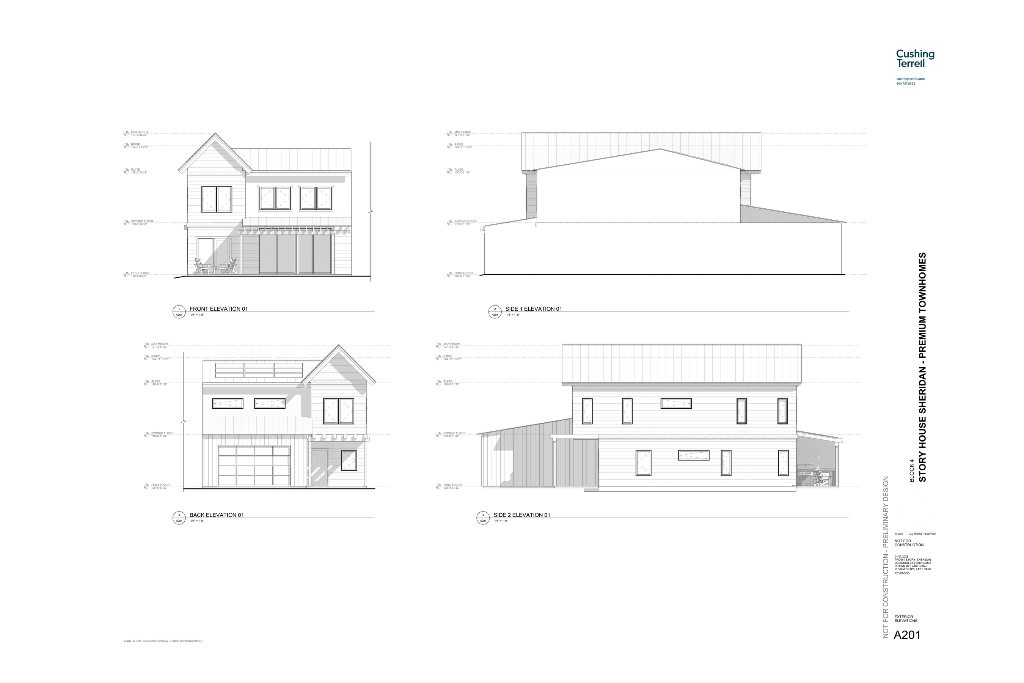
Conceptual elevations · Preliminary design · Not for construction
Interior Design
Conceptual Floor Plans
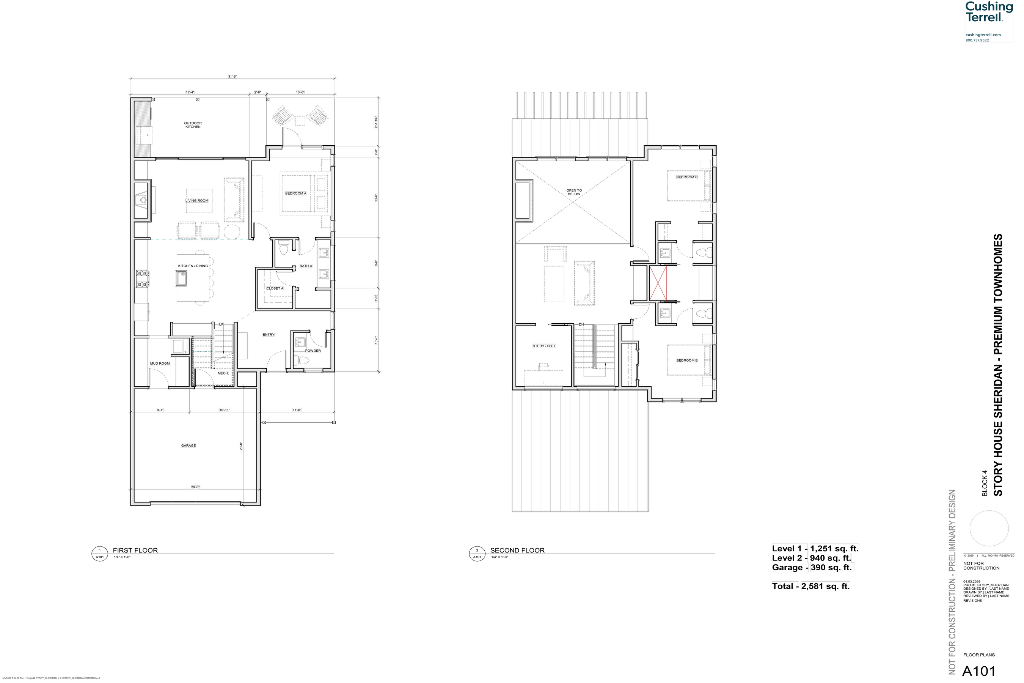
Home Specifications
Preliminary design · Not for construction
Start Your Story With Us
A thoughtfully designed community for generations to come.